
West Hampstead
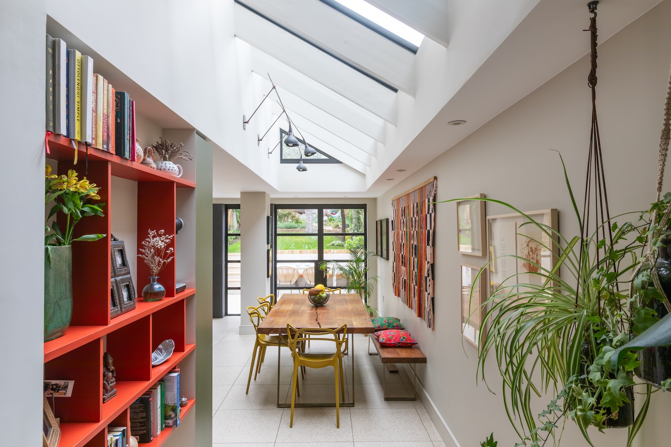
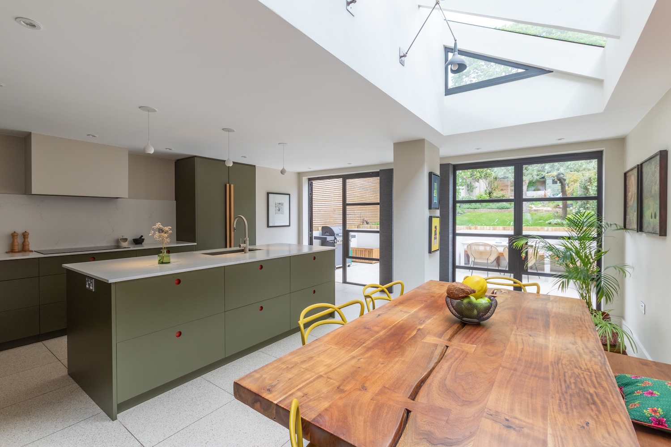
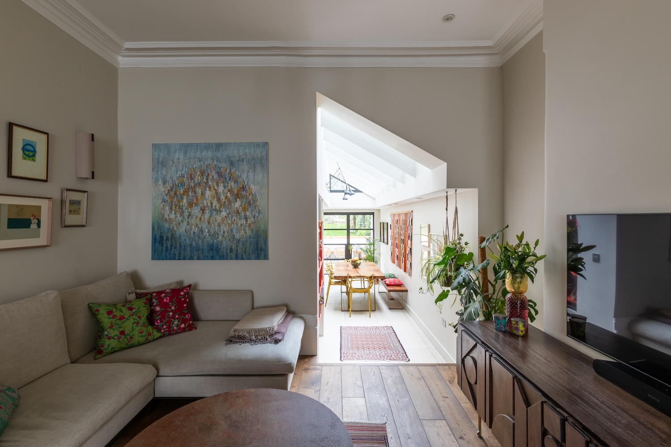
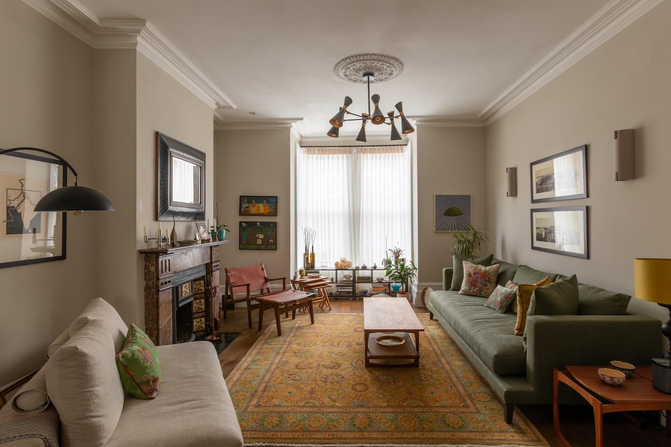
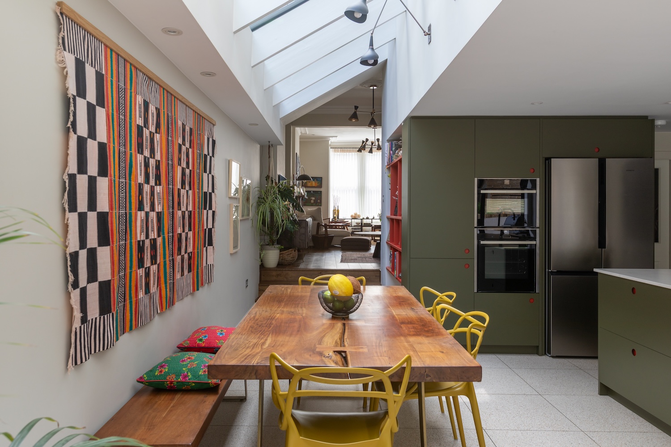
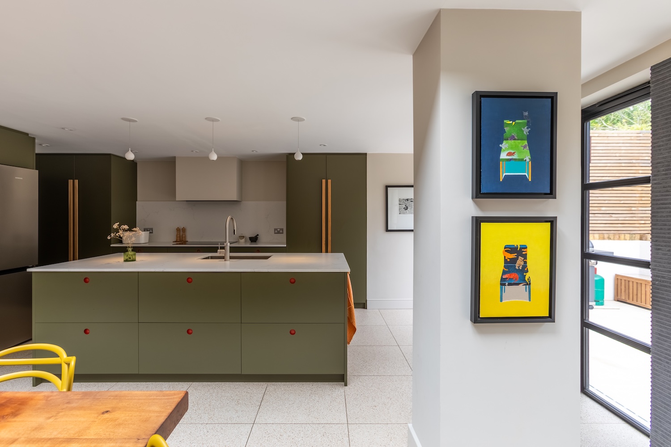
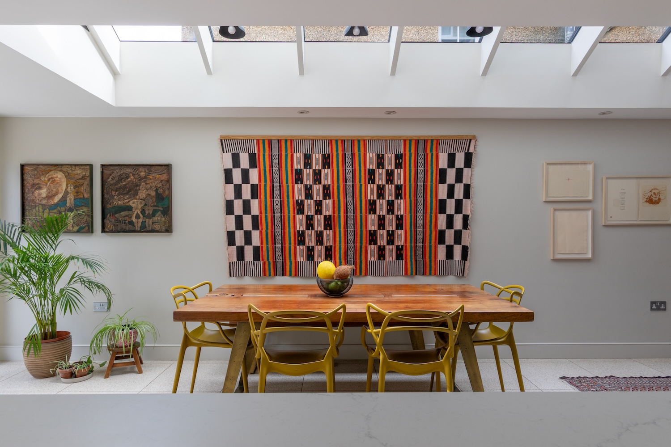
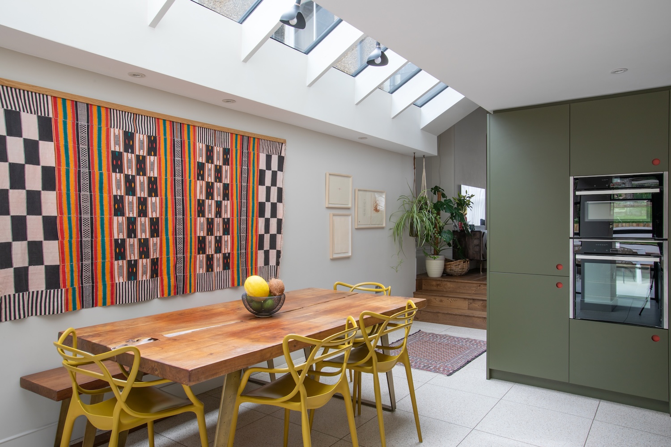
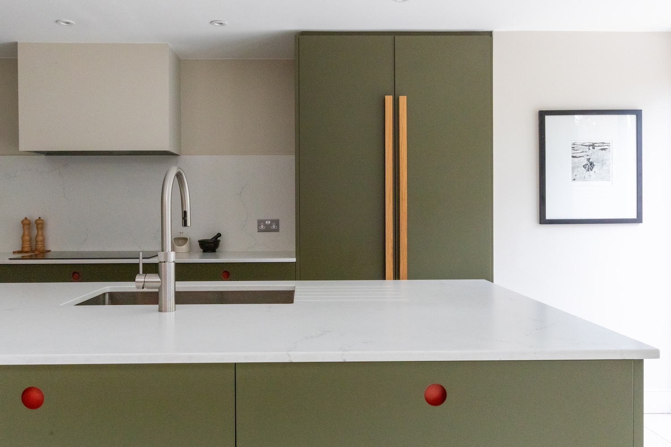
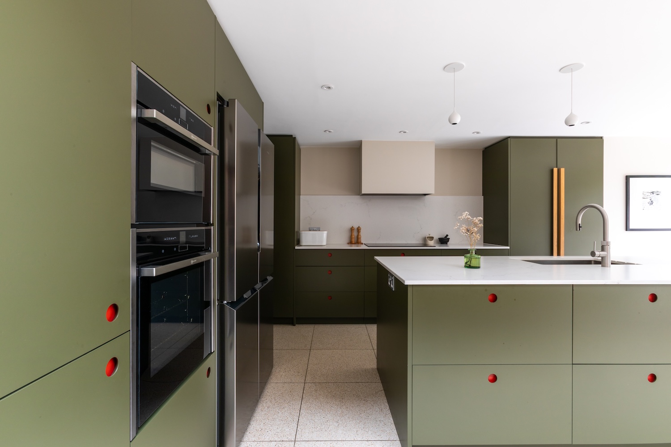
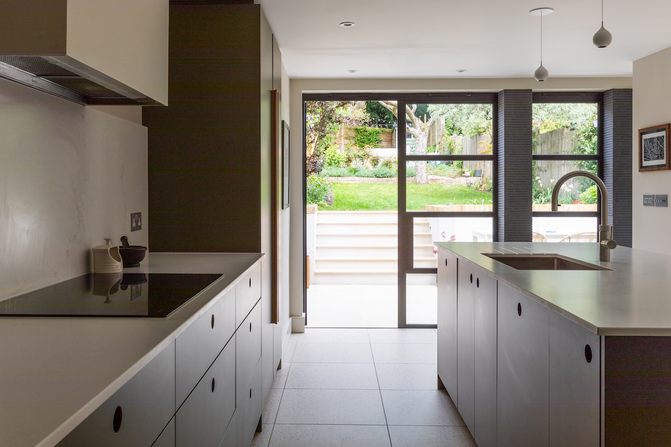
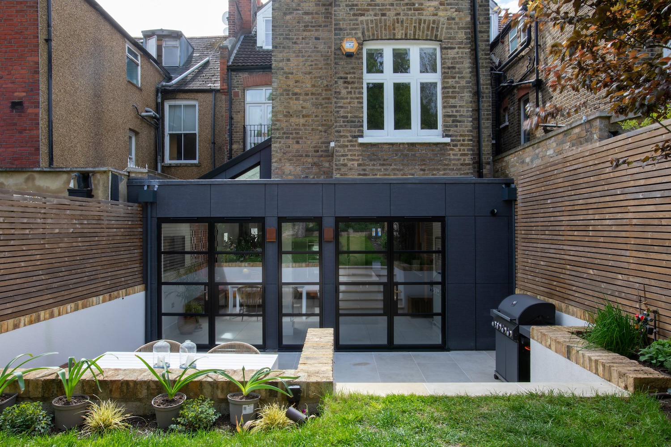
A side infill extension to a Victorian terrace in West Hampstead, replacing the existing side infill extension, as well as altering the rear elevation to create a new open-plan kitchen and dining space. The extension is clad in anthracite fibre cement — an unusual choice for residential — with heritage glazing and a full-length pitched roof light that fills the dining space with natural light throughout the day. French doors open directly onto the enlarged rear garden terrace, blurring the boundary between inside and out. Internally, the existing reception rooms were redecorated as part of the wider works, restoring the original proportions and character of the Victorian house. A new striking pitched opening between the reception rooms and dining rooms, draws one through and links the ground floor spaces. Kitchen by Naked Kitchens.
Photography by Martina O’Shea – www.martinaoh.com

Τ | 020 3442 1042 Ε | studio@berzinsarchitects.com